

Napa Retreat
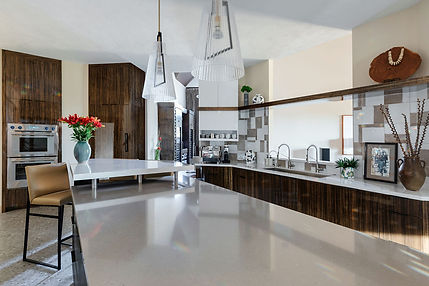
The design for this home incorporates inspiration from the clients' travels to the Napa Valley where they loved the natural, organic materials that were infused into both traditional Italian and modern design. The award-winning living room features a custom-built fireplace and shelving. The new kitchen includes an over-sized mult-level island that is ideal for cooking with a group and entertaining.
The former dining room of the home was transformed into a stunning wine room ideal for entertaining and relaxing at the end of a long day. Custom cabinetry with intricate molding details incorporates storage, wine refrigeration, and the client’s high-tech audio equipment. For more wine bar inspiration, see our contemporary rustic project.
The primary suite space was redesigned to improve function and increase storage by moving the shower and vanities to opposite walls and placing the free-standing tub between his and her sinks. The steam shower is lined with seamless porcelain to create a neat and spa-like environment.






Designed by Brenda Denny and Tamara Cunningham while working at Chairma Design Group. Photography by Mike Kaskel.