top of page


The New Traditional
A perfect combination of new and old, this space exemplifies new traditional design. The once drab space now catches the eye with bright, cheerful, and crisp colors and a mixture of textures and patterns. This open-concept design with ample seating created the home the clients had always dreamed of; a fabulous place for entertaining. The updated floor plan allows for one large party gathered around a centrally located bar or for multiple smaller groups. To learn about the full remodel process for this project, visit Before and After.
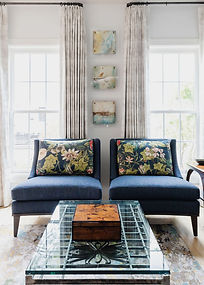


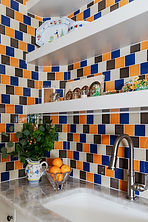


Designed by Brenda Denny and Tamara Cunningham while working at Chairma Design Group. Photography by Analicia Herrman.
bottom of page